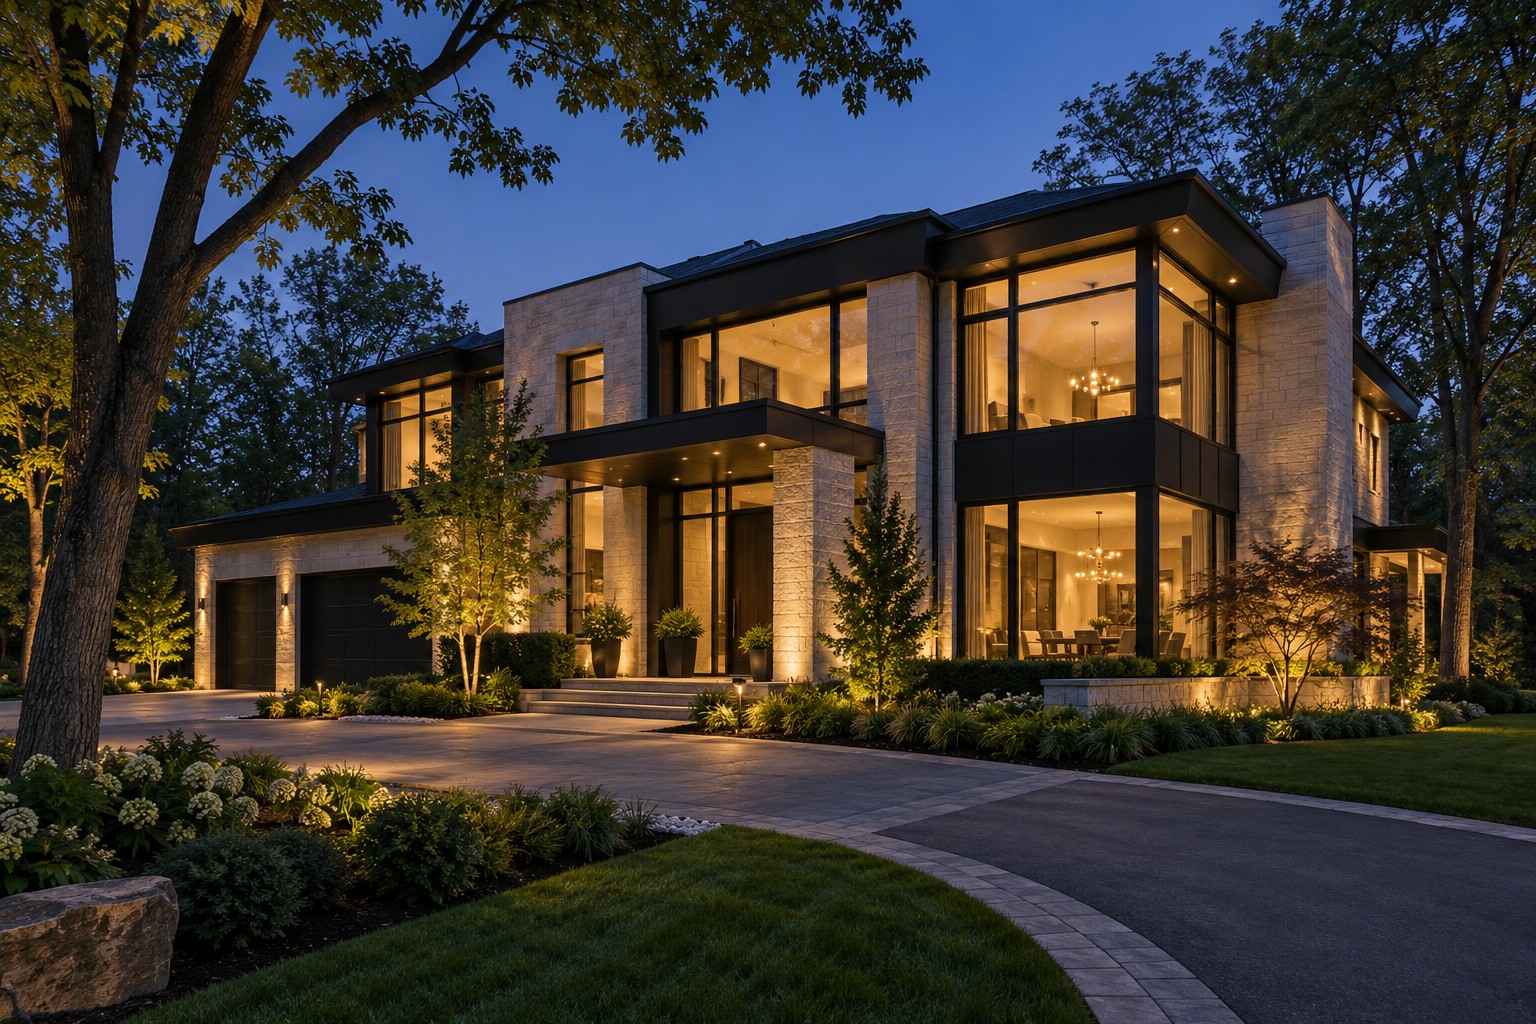
SHORT CUSTOM HOMES · SOUTHERN ONTARIO
Your vision.
Thoughtfully built.
Design coordination and construction management for your home. Clear costs, informed decisions and one team connecting the work from start to finish.
Discuss your projectTHE SHORT CUSTOM HOMES APPROACH
A home that feels like you.
A process you can follow.
Your home. Your choices. Our team brings together design, permit coordination, trade pricing and construction management. We help you understand the options, approve the costs and keep each stage moving with a coordinated plan.
SERVICES
Support at every stage.
Construction project management
From excavation to completion, we coordinate trades, schedules, materials, site supervision and inspections. You approve the decisions; our team manages the details.
Design & visualization
Work with our in-house design team to shape a home around the way you live. Interior and exterior 3D renderings help you explore the design before construction, with coordinated guidance on finishes, fixtures and furnishings.
Pre-construction planning
Develop a clear scope, coordinate drawings and permit submissions, and plan the budget and schedule before construction begins. We obtain and compare trade quotes so you can review price, scope and quality together.
Selections & sourcing
Bring flooring, tile, lighting, plumbing fixtures, hardware, appliances and furniture into one coordinated selection process. We help compare products and supplier pricing, then connect approved selections with ordering and delivery timing.
PROJECTS & SERVICE AREA
Projects & service area.
Residential design and construction management across the GTA and Southern Ontario.
Read more
Talk to us about a new custom home, renovation, addition or townhouse project. We review the location, project requirements and scope together before proposing our services.
Whether you are exploring a property, working with an architect or preparing to build, we can discuss the coordination and support your project needs.
DESIGN, CONNECTED TO THE BUILD
Design that comes together.
A coordinated interior and exterior design package, tailored to your home and agreed scope.
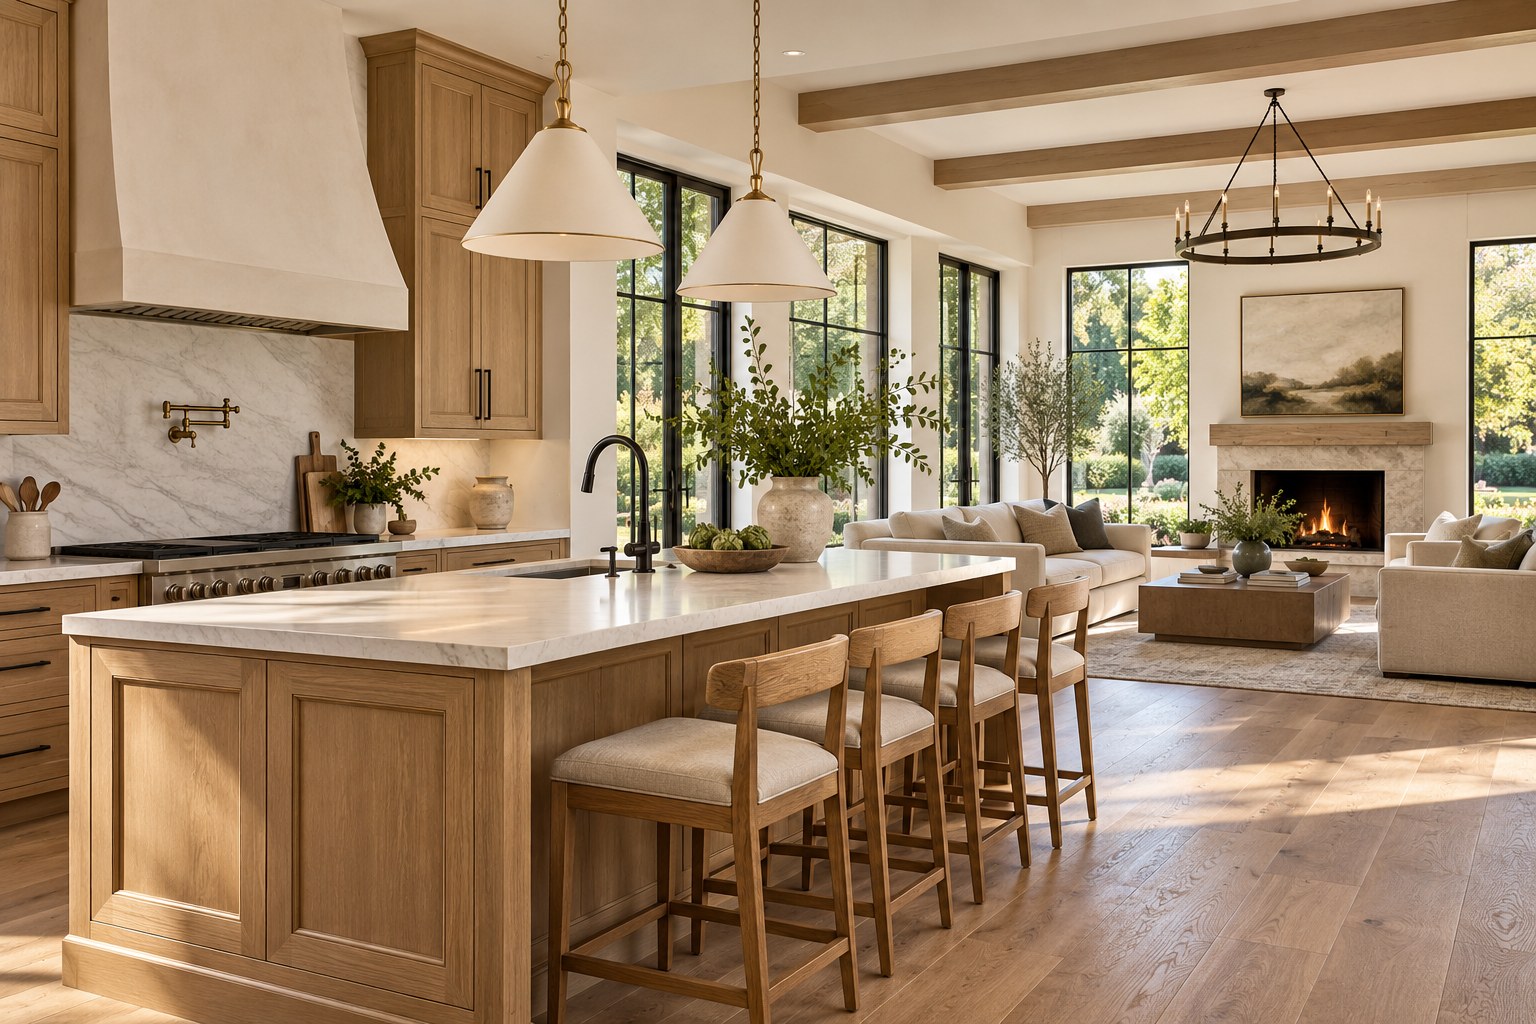
VISUALIZEMake decisions with a clearer picture.
Interior and exterior 3D renderings let you explore the look, layout and finishes before committing to construction decisions.
SELECTDetails that work together.
Design support connects flooring, slabs, tile, wallpaper, lighting, plumbing fixtures, hardware, appliances and furnishings into a cohesive plan.
SOURCEAccess preferred supplier pricing.
Our supplier relationships help you explore available trade pricing on selected products. We review the actual quote with you; savings vary by supplier, product and availability.
COORDINATESelections ready for the site.
Approved choices feed into the project budget, ordering schedule and trade coordination. Your proposal identifies design services, product allowances and purchasing responsibilities.
OUR PROCESS
Your project, step by step.
Thoughtful planning makes room for better decisions.
Step 1 / CONSULTStart with your vision.
We discuss your property, priorities, approximate budget and desired timing. You can start the conversation before you have land or completed drawings.
Step 2 / DESIGNSee the possibilities.
Coordinate the design and explore interior and exterior 3D renderings. We connect layouts, materials and selections with the way you want to live.
Step 3 / PREPAREAgree on a clear plan.
Develop the scope, budget and schedule, compare trade quotes where practical, and coordinate permit submissions with the relevant professionals. You review the costs and approve the plan.
Step 4 / MANAGEKeep the work connected.
Company management and dedicated site supervision coordinate trades, material deliveries and inspections. Progress updates keep you involved in selections, approvals and upcoming decisions.
Step 5 / COMPLETEWalk through the final details.
Review the home together, document outstanding items, and coordinate final inspection steps and project handover within the agreed scope.
OUR MANAGEMENT MODEL
Clear costs. Informed choices.
An open-book approach to managing your home, with costs and responsibilities set out before the work begins.
Construction costs you can review
Trade quotes, materials and selections are reviewed with you. We compare scope as well as price, helping you choose the option that fits your priorities.
A defined management fee
Your proposal sets out the management fee, design scope, any administration or purchasing charges, and the payment schedule. Project costs and our fees are identified separately.
Your approval at each decision
Costs are presented for approval. Requested changes are documented with their price and schedule impact before the changed work proceeds.
A payment plan agreed in advance
Trade payment responsibilities, deposits and progress billing are established in your project agreement, including direct payments to trades where agreed.
STAY CONNECTED
Stay informed throughout the build.
At the start, we agree on the frequency and format of your updates, including how decisions and approvals will be recorded.
Progress you can follow
Site photos and progress summaries show completed work, current activity and the next stages of construction.
Your budget in view
Cost reports bring together approved quotes, purchases and changes so you can review spending against the agreed project budget.
Time to make decisions
Upcoming selections, delivery dates and required approvals are discussed alongside the schedule. When a change affects cost or timing, we review that impact with you.
A central point of contact
Our team connects client communication with designers, vendors, specialist trades and site supervision, keeping decisions coordinated across the project.
ABOUT US
Practical experience.
Personal attention.
Short Custom Homes brings a practical, personal approach to residential construction management.
Read more
With more than a decade of experience in custom home site supervision, our background shapes how we plan, coordinate and communicate with homeowners and the people working on their projects.
Our model brings company management, design support and on-site supervision together with specialist subcontractors. Homeowners have a central point of contact for scheduling, vendor coordination, selections and project communication.
BEFORE WE BEGIN
A few useful answers.
Do I need land or drawings before contacting you?
No. An initial conversation can begin while you are exploring properties or gathering ideas. If you already have drawings, share them so we can discuss scope, coordination needs and next steps.
What types of projects and areas do you serve?
We welcome inquiries about custom homes, renovations, additions and townhouse projects in the GTA and Southern Ontario. We review each project’s location, scope and requirements before confirming the services we can provide.
When should I get in touch?
You can reach out while you are exploring a property, developing plans or preparing to start construction. Tell us where you are in the process and we can discuss the next steps.
Can you help with design and permits?
Yes. Our in-house design support includes interior and exterior 3D renderings and guidance on finishes and selections. We also coordinate the permit process with the relevant professionals. Your proposal defines the services and allowances included.
How are project costs and changes handled?
We use an open-book approach with a defined management fee and client-approved costs. Your agreement sets out billing, deposits and trade payment arrangements. Changes are documented with their cost and schedule impact for approval before proceeding.
Can I compare trades and product options?
Yes. We help compare trade quotes and different levels of finishes so you can weigh cost, scope and quality. Preferred supplier pricing is reviewed against the actual products you select.
How will I stay involved during construction?
We keep you informed about progress, upcoming selections and required approvals. Project drawings, schedules, photos and cost records support those conversations, with the update process agreed at the start.
Is there one price for every home?
Each home has its own scope, site conditions, design requirements and finish selections. We prepare a project-specific proposal that explains the design package, management fee, allowances and payment terms.
CONTACT US
Let’s talk about
your home.
Tell us what you have in mind, where you’re building and how far along you are.
connor@shortcustomhomes.ca